
Our technical capabilities
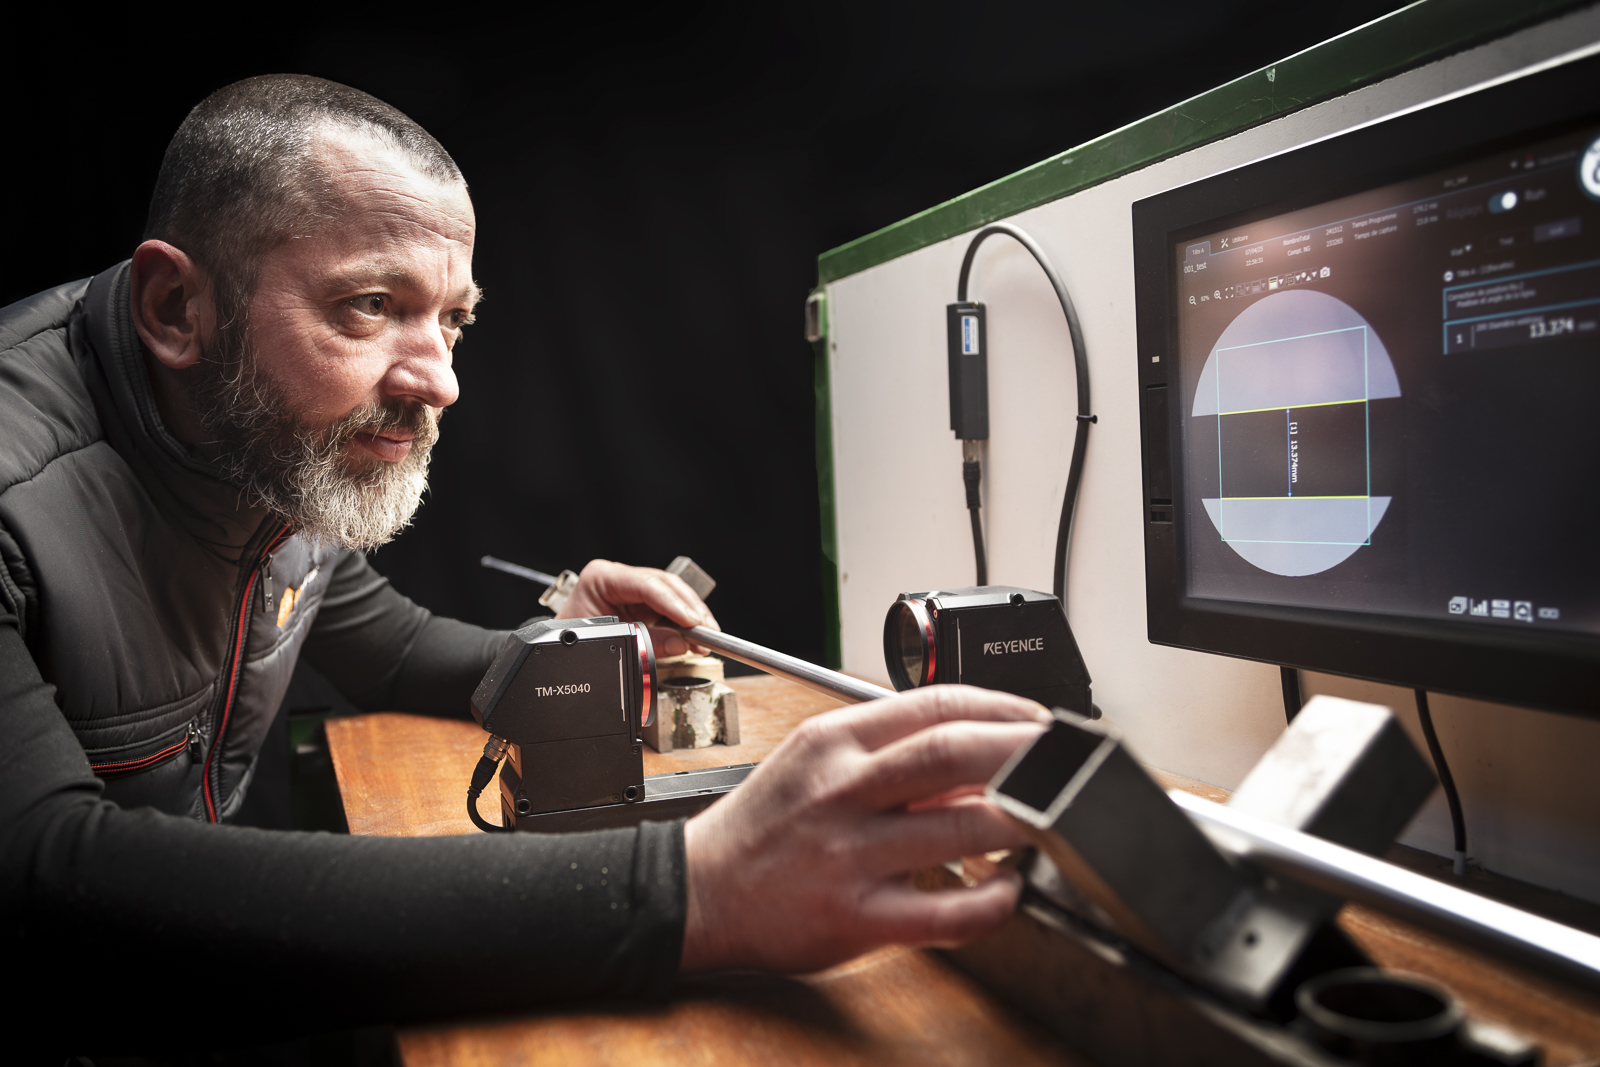
Range Ø 2–25 mm, ISO 286 tolerances (h5 to h11), material families and Keyence TM-X5040 inspection.
Ø 2–25 mm
Diameters
IT6
Series tolerance
Ra < 0.4 µm
Surface finish
1 bar
Min. quantity
Keyence TM-X5040 optical inspection
Laser triangulation measurement, non-contact, fast and repeatable. 100% or statistical (AQL) inspection. Individual bar report, batch conformity summary, 10-year archived traceability.
- Non-contact measurement by triangulation
- 100% or statistical inspection (AQL)
- Individual dimensional report per bar
- Traceability and 10-year archiving
ISO 286-1 tolerance table
Limit deviations (µm) for shaft fits h5 to h11 — Ø 2–25 mm. Source: ISO 286-1:2010.
| Ø range (mm) | h6 / IT6 | h7 / IT7 | h8 / IT8 | h9 / IT9 | h11 / IT11 |
|---|---|---|---|---|---|
| 2 à 3 | 0 / −6 | 0 / −10 | 0 / −14 | 0 / −25 | 0 / −60 |
| 3 à 6 | 0 / −8 | 0 / −12 | 0 / −18 | 0 / −30 | 0 / −75 |
| 6 à 10 | 0 / −9 | 0 / −15 | 0 / −22 | 0 / −36 | 0 / −90 |
| 10 à 14 | 0 / −11 | 0 / −18 | 0 / −27 | 0 / −43 | 0 / −110 |
| 14 à 18 | 0 / −11 | 0 / −18 | 0 / −27 | 0 / −43 | 0 / −110 |
| 18 à 24 | 0 / −13 | 0 / −21 | 0 / −33 | 0 / −52 | 0 / −130 |
| 24 à 25 | 0 / −13 | 0 / −21 | 0 / −33 | 0 / −52 | 0 / −130 |
ALTEC RECTIFICATION routinely achieves h5 and h6 in production runs on Ø 2–25 mm.
Materials & grades
From alloy steel to critical nickel superalloys — process mastery for each family.
Alloy steels (Fe+)
15CDV6
AIR 9160C · ASNA25CD4S
AIR 9160C · ASNA30NCD16
AIR 9160C · ASNA35CD4
AIR 9160C · ASNA35NCD16
AIR 9160C · ASNA35NC6
AIR 9160C · ASNA30CD12
AIR 9160C · ASNA45SCD6
Stainless (316)
304L
Z2CN18-10 / 1.4306
AIR 9160C · AMS316L
Z2CND17-12 / 1.4404
AIR 9160C · AMSZ15CN17-03
1.4057 / X17CrNi16-2
AIR 9160C · AMS17-4PH
1.4542 / AMS 5643
AIR 9160C · AMS15-5PH
1.4545 / AMS 5659
AIR 9160C · AMSA286
1.4944 / AMS 5732
AIR 9160C · AMSCustom 465
S46500 / AMS 5936
Duplex 1.4462
S31803 · 329LN
254 SMO
1.4547 / S31254
Titanium (Ti)
TA6V / Ti-6Al-4V
Grade 5 / AMS 4928
Critical materialT40 / Grade 2
R50400 / ASTM B265
Grade 23 ELI
AMS 4930 / ASTM F136
Critical materialNi superalloys
Inconel 718
2.4668 / AMS 5662
Critical materialInconel 625
2.4856 / AMS 5666
Critical materialInconel 600
2.4816 / AMS 5540
Inconel X750
2.4669 / AMS 5542
Waspaloy
2.4654 / AMS 5704
Critical materialNimonic 90
2.4632 / AMS 5829
Hastelloy C276
2.4819 / AMS 5750
Critical materialMP35N
2.4782 / AMS 5844
Critical materialRCC-M Nuclear
Traçabilité renforcée : certificats matière 3.2, attestations de conformité, enregistrements de production, n° de coulée, archivage 30 ans sur demande, qualification procédé disponible.
316L nucléaire
Z2CND17-12 / RCC-M M3301
RCC-M · ESPN304L nucléaire
Z2CN18-10 / RCC-M M3301
RCC-M · ESPNZ3CND17-12
316 stabilisé / RCC-M M3309
RCC-M · ESPNInconel 600 nucl.
2.4816 / RCC-M M4107
RCC-M · ESPNMinimum quantity 1 bar — prototype, pre-production or recurring series.
Traceability & documentation
- Supplier material certificate
- Dimensional inspection report
- Surface finish report (profilometer)
- Batch number per delivery
- 10-year minimum archiving
- FAI dossier on request
Dimensional range & tolerances
| Parameter | Value | Note |
|---|---|---|
| Diameter (range) | Ø 2 — 25 mm | All materials — drawn or raw bar |
| Main tolerance (series) | IT6 (h6) | IT6 or better, qualified in production |
| Common tolerances | h6, h7 | h6, h7 depending on application and spec |
| Surface finish (Ra) | Ra < 0,4 µm | Ra < 0.1 µm on request (medical / connectors) |
| Cylindricity / straightness | < 0,01 mm/100 mm | Through-feed mode — measured per batch |