Centerless Grinding
Process, advantages and technical FAQ for centerless grinding of your bars Ø 2–25 mm.
Centerless grinding explained by our experts
Centerless grinding (centreless grinding) is the reference process for obtaining high-precision metal bars — tight tolerances, surface finish Ra < 0.4 µm, repeatability certified batch after batch.
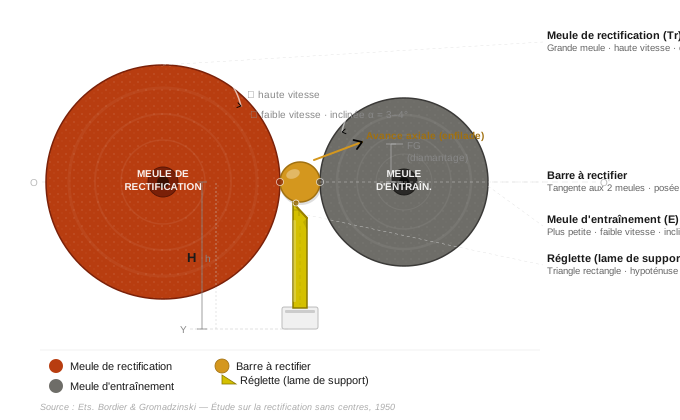
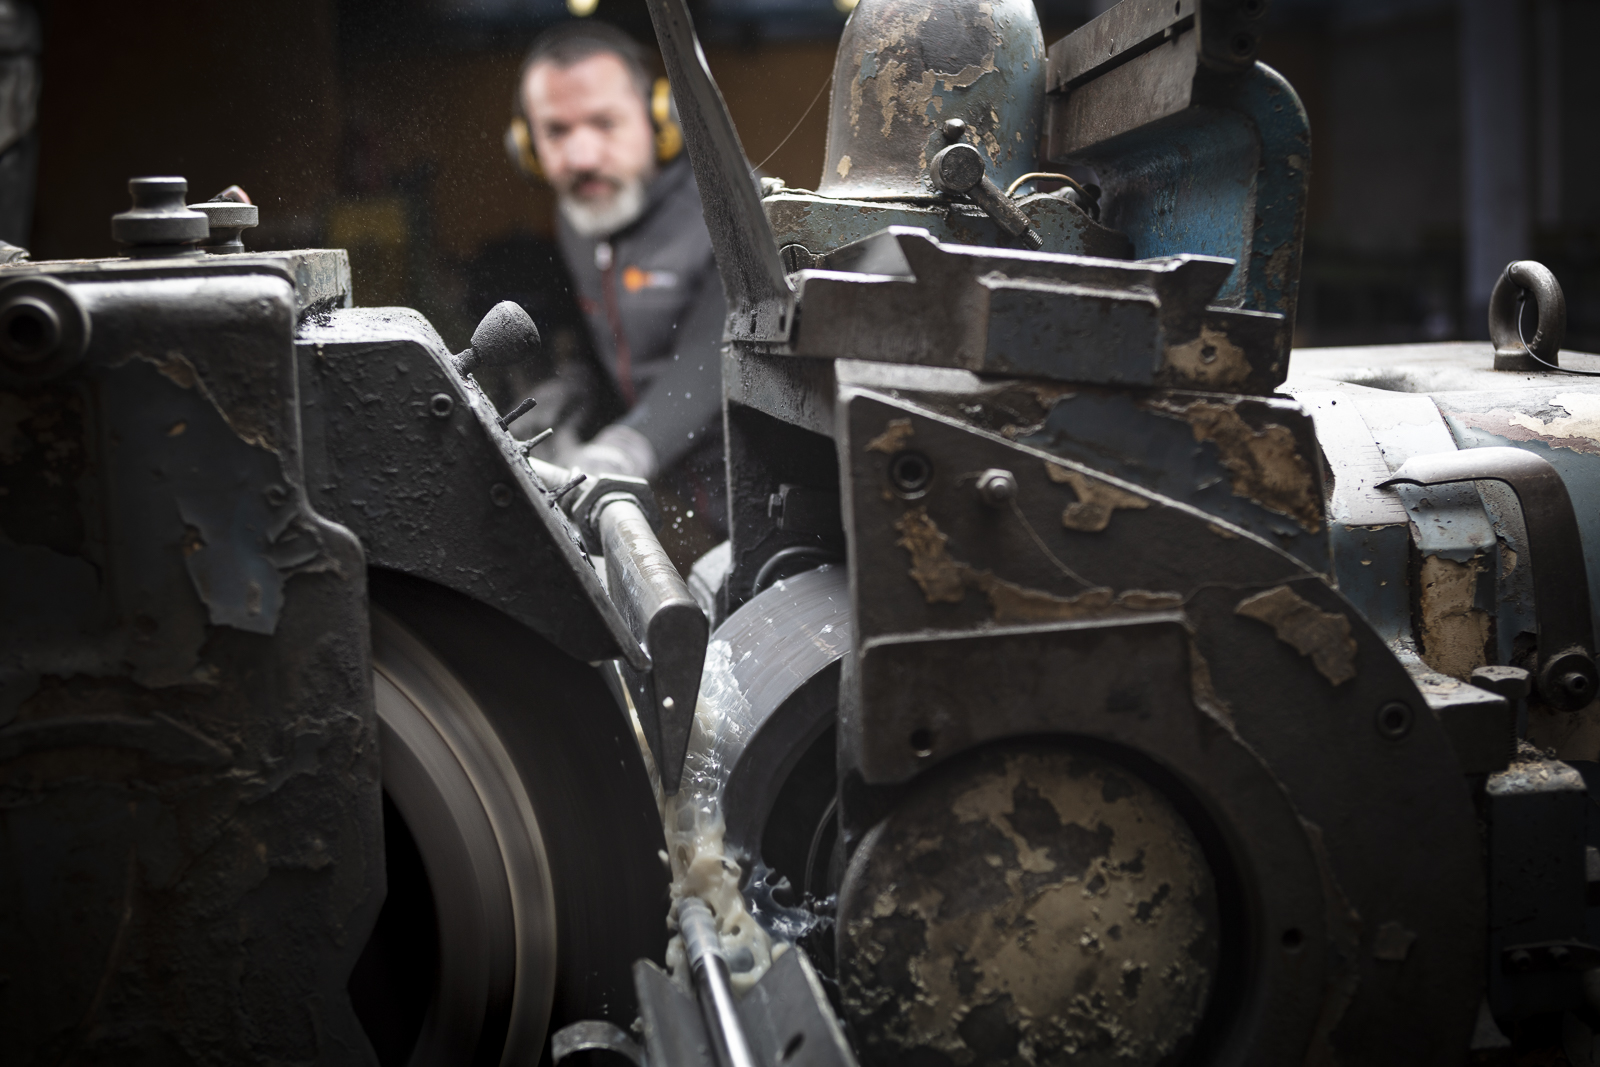
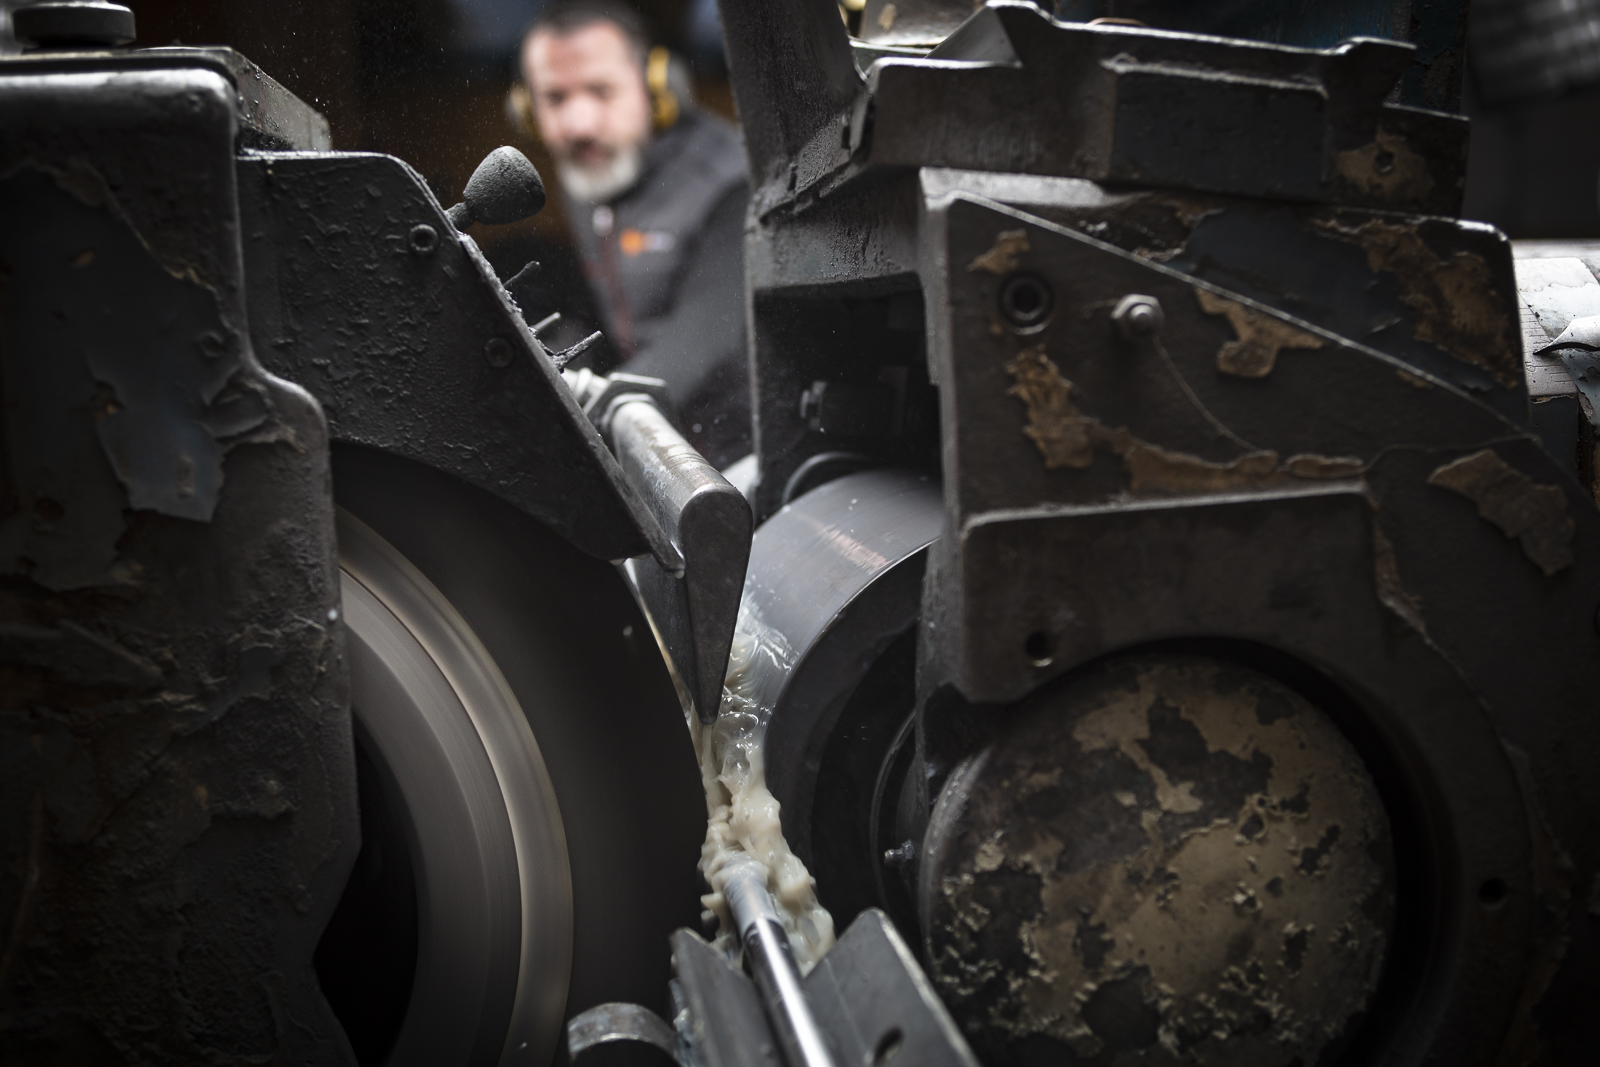
The workpiece is guided by a work rest blade and driven by a regulating wheel, while the grinding wheel removes material. This process comes in two modes: through-feed grinding (long bars, high throughput) and plunge grinding (short parts or shouldered parts).
ALTEC RECTIFICATION primarily uses through-feed mode for continuous processing of bars Ø 2–25 mm. Grinding parameters are validated by material/diameter pair; Cp/Cpk capabilities are measured and monitored; SPC checks are performed in production.
Principle diagram — through-feed centerless grinding
Benefits for the buyer
- IT6 dimensional precision guaranteed batch after batch
- Surface finish Ra < 0.4 µm without tool marks
- Repeatability measured, documented and EN 9100 certified
- Without altering mechanical properties
- All materials: alloy steel, stainless, titanium, superalloys
Technical capabilities
Ø 2–25 mm
Diameters
IT6
Series tolerance
Ra < 0.4 µm
Surface finish
(→ 0.1 on request)
< 0.01 mm/100 mm
Cylindricity / straightness
Through-feed
Main mode
1 bar
Min. series
Process advantages
Excellent dimensional precision (IT6)
Improved surface finish (Ra < 0.4 → 0.1 µm)
High repeatability batch after batch
Batch homogeneity
Reduced dispersion (×5 to ×10 vs raw bars)
Geometry compliance (cylindricity < 0.01 mm/100 mm)
Robust industrial process (EN 9100 qualified)
No alteration of mechanical properties (metallurgical integrity preserved)
Industrial applications
Centerless grinding is used in all sectors requiring precisely calibrated bars or cylindrical parts with tight dimensional and surface tolerances.

Technical FAQ
10 frequently asked questions about centerless grinding
Ø 2 to 25 mm, all materials (alloy steel, stainless, titanium, superalloys, copper, brass).
IT6 in standard series; Ra < 0.4 µm standard, Ra < 0.1 µm on request (medical / connectors).
Yes, EN 9100:2018 (AS9100D) certified. Certificate available on request.
Yes — Ti Grade 2, TA6V, Grade 23 ELI; Inconel 718/625, Nimonic, Waspaloy. Expertise in thermal management and specific abrasives.
The bar advances axially between the wheels along its full length. Our main mode — ideal for long bars and high throughput.
1 single bar (unit prototype through to recurring mass production).
Declaration of conformity, dimensional report, surface finish report. Material certificate / FAI / qualification record on request.
Yes — 100% Keyence TM-X5040 optical inspection; micro-percussion and inkjet marking available.
Within 24 working hours (feasibility, tolerances, lead time, price). Urgent orders: +33 (0)4 58 00 87 80.
Yes — service on supplied material or full supply. Every batch traced and inspected on receipt.